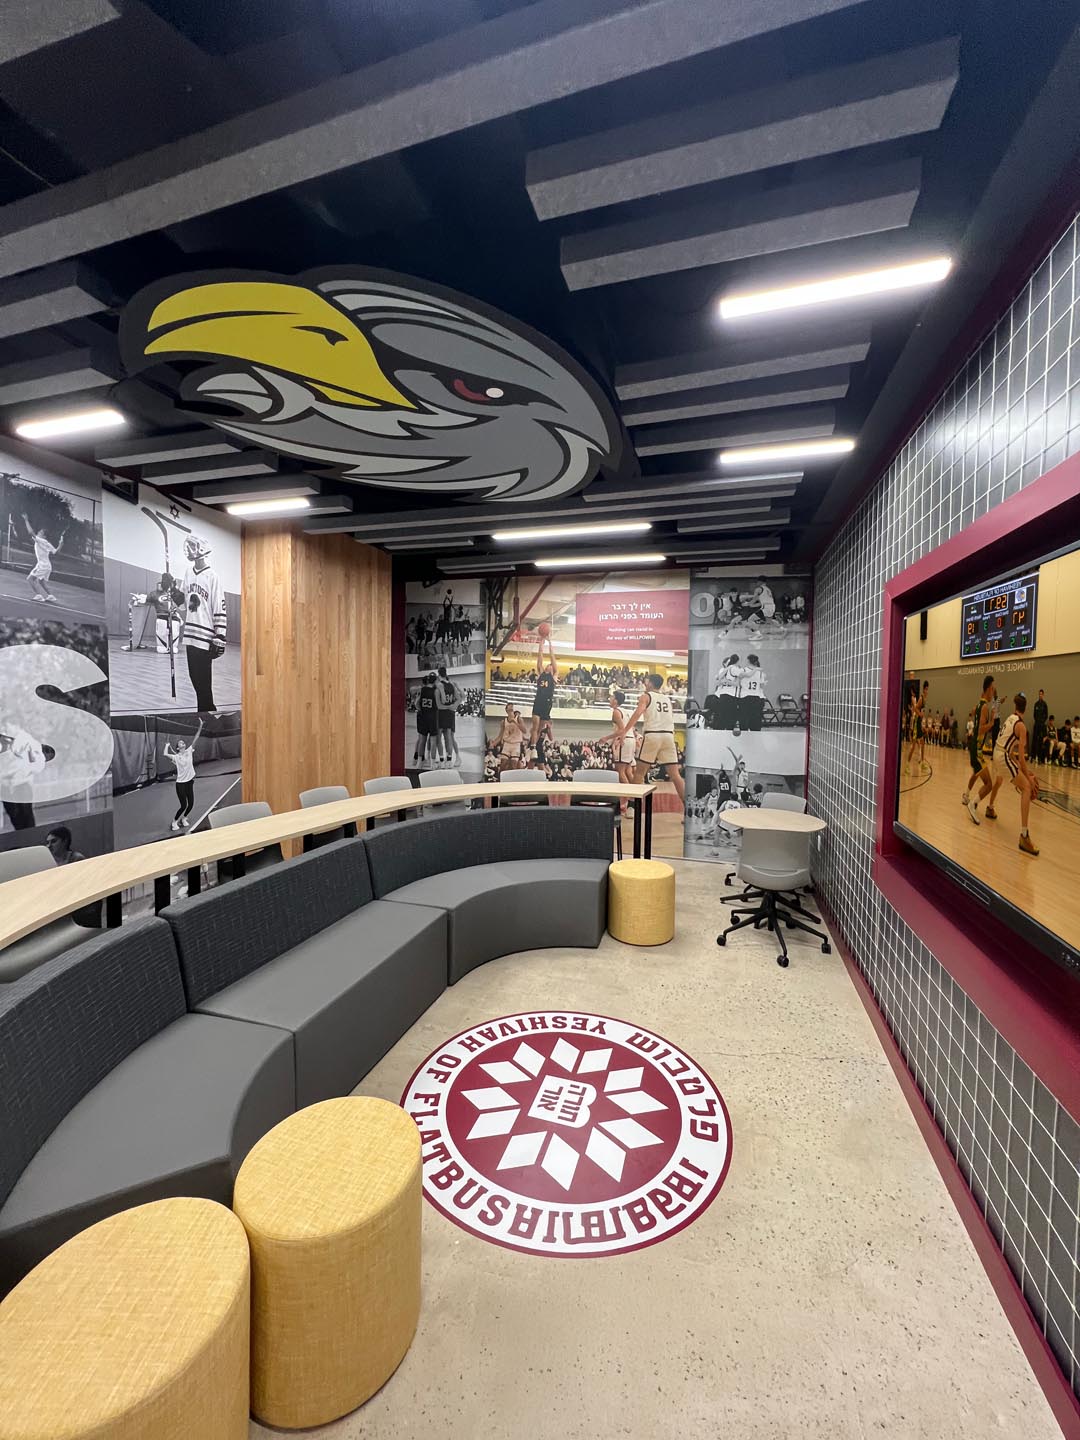
Yeshivah of Flatbush – Team Room
Brooklyn, New York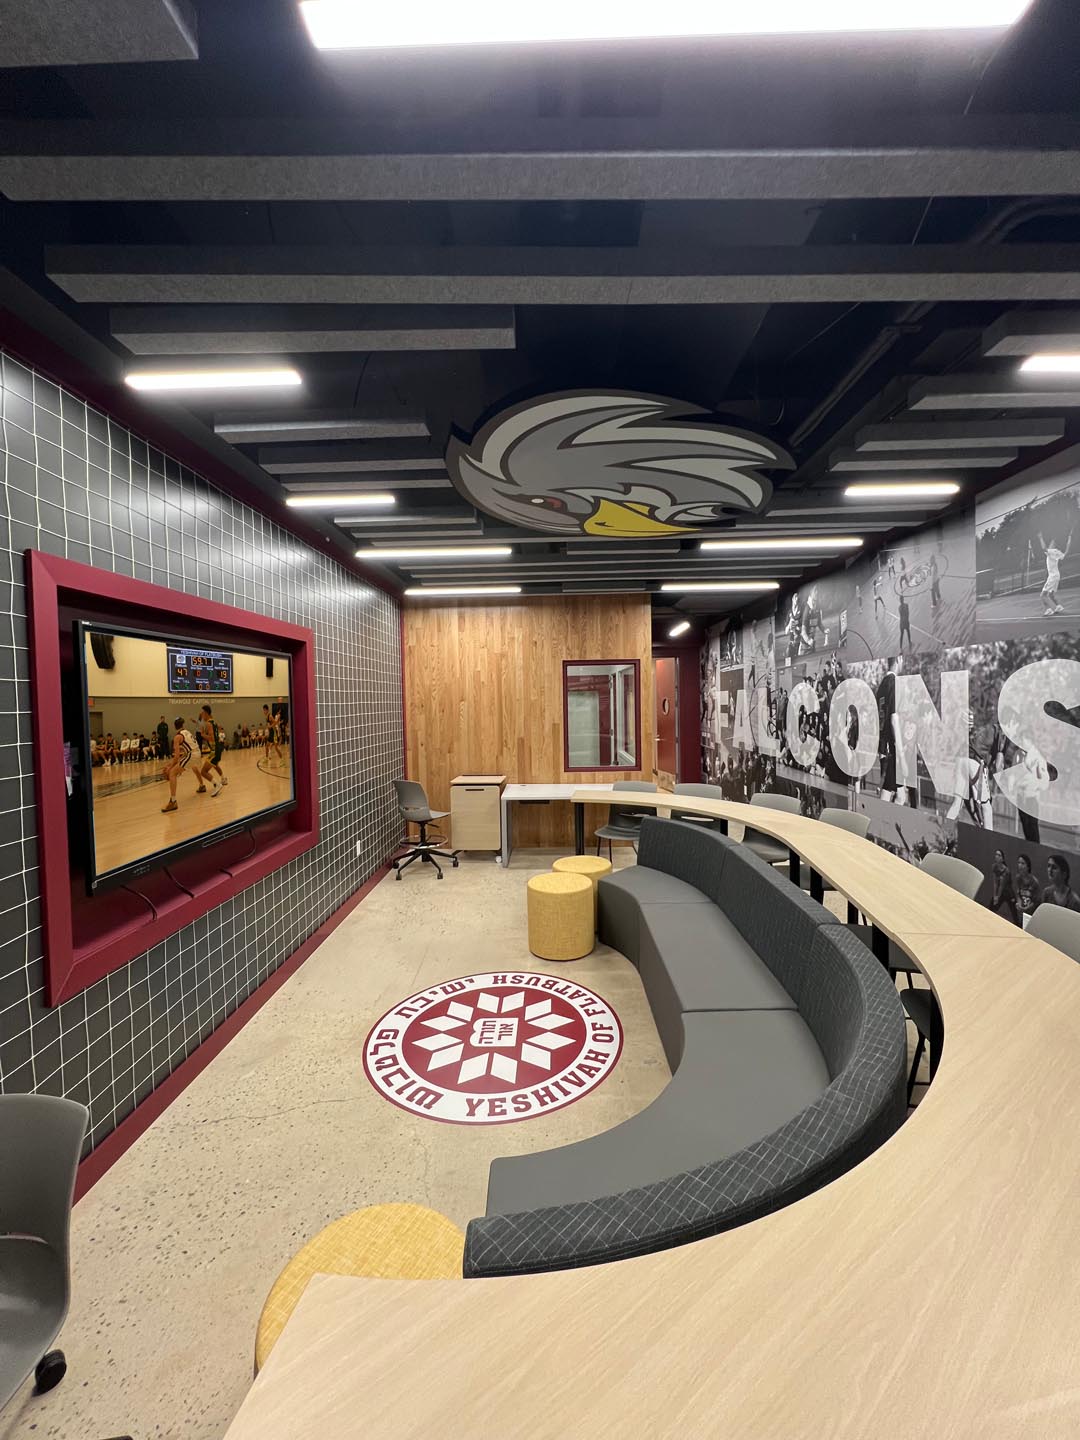
Project Needs
- Execute a design/build project for Yeshivah of Flatbush’s athletic “Team Room” to excite students and athletes. It should seat a basketball team, have a space for one-on-one breakouts, and act as a lounge for student athletes.
- Furniture should be easily movable, comfortable, and have school colors.
- All work to be completed within a $135,000.00 budget!
Specialty Requests
- Incorporate a custom ceiling feature using the school’s Falcon mascot
- Create a custom solution to house the smart TV for team tape reviews
- Employ different types of wall graphics, school branding, signage, and photography
Project Overview
Project Name: Yeshivah of Flatbush – Team Room
Designer: Whalen Berez Group
Project Budget: $135,000.00
Project Cost: $135,000.00
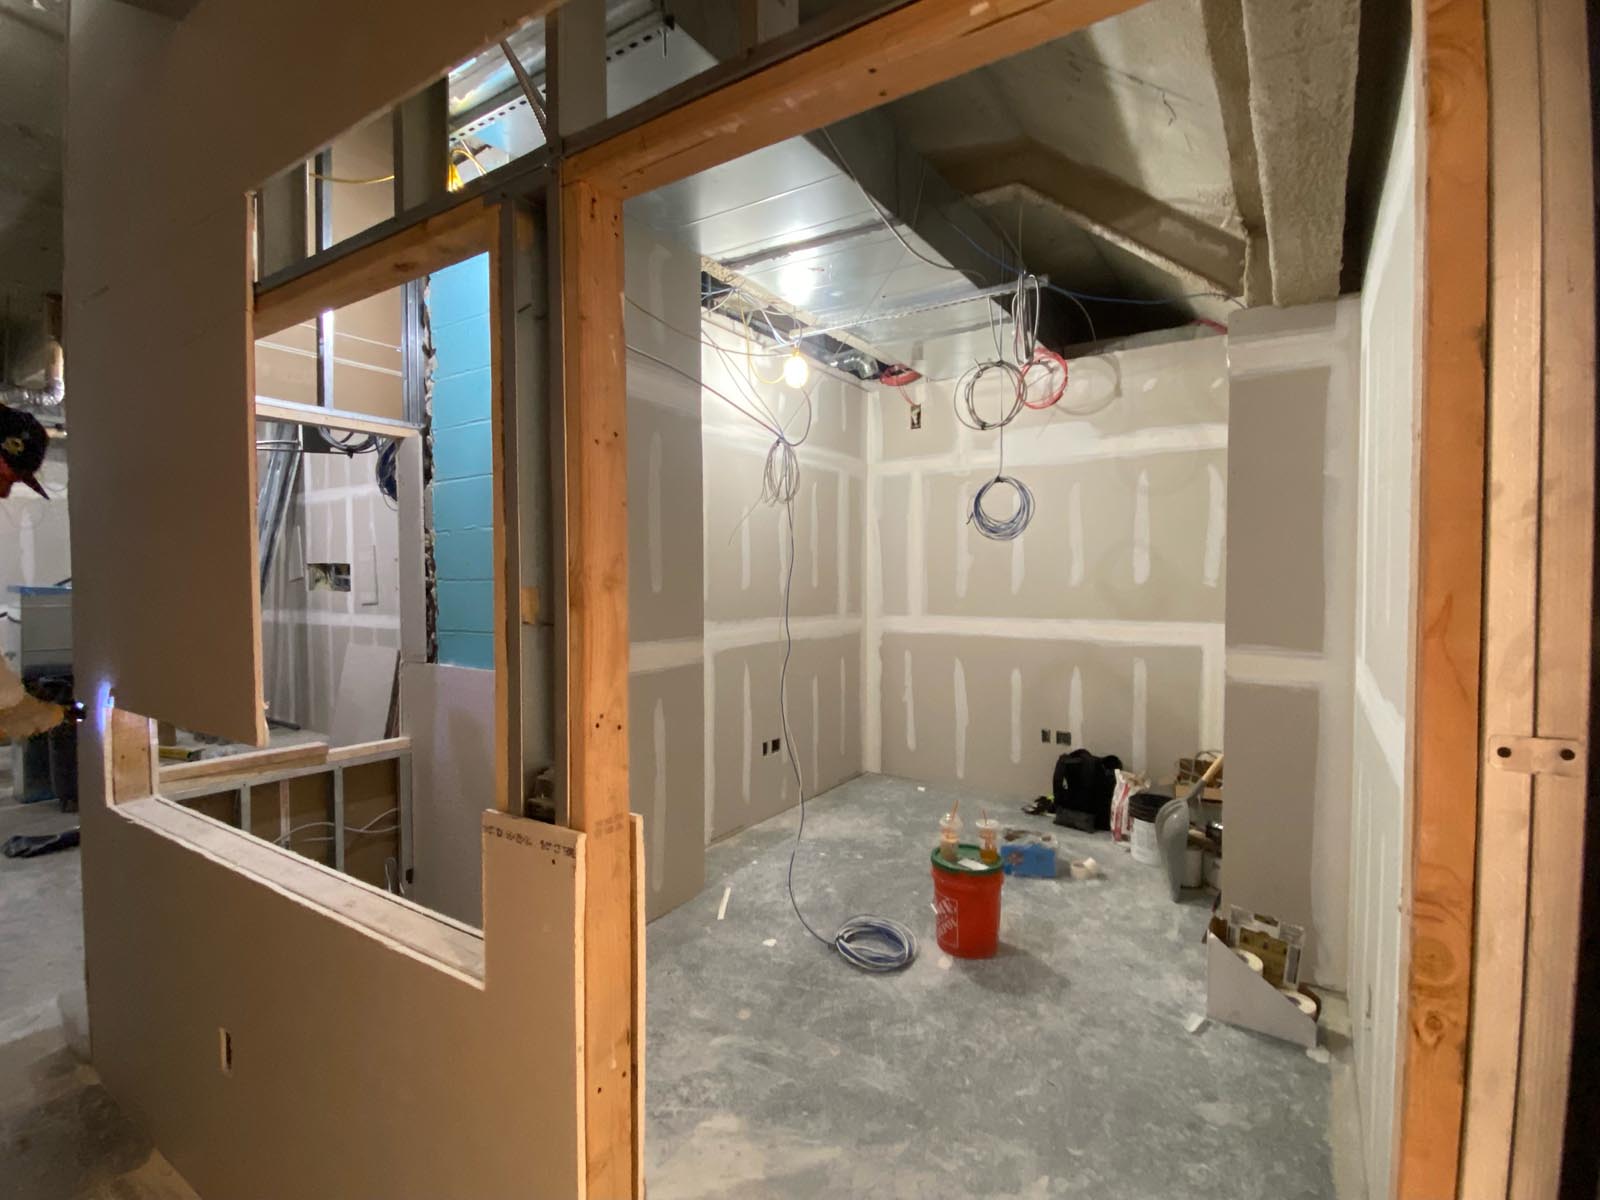
Timeline: 3-4 months

WBG Solution
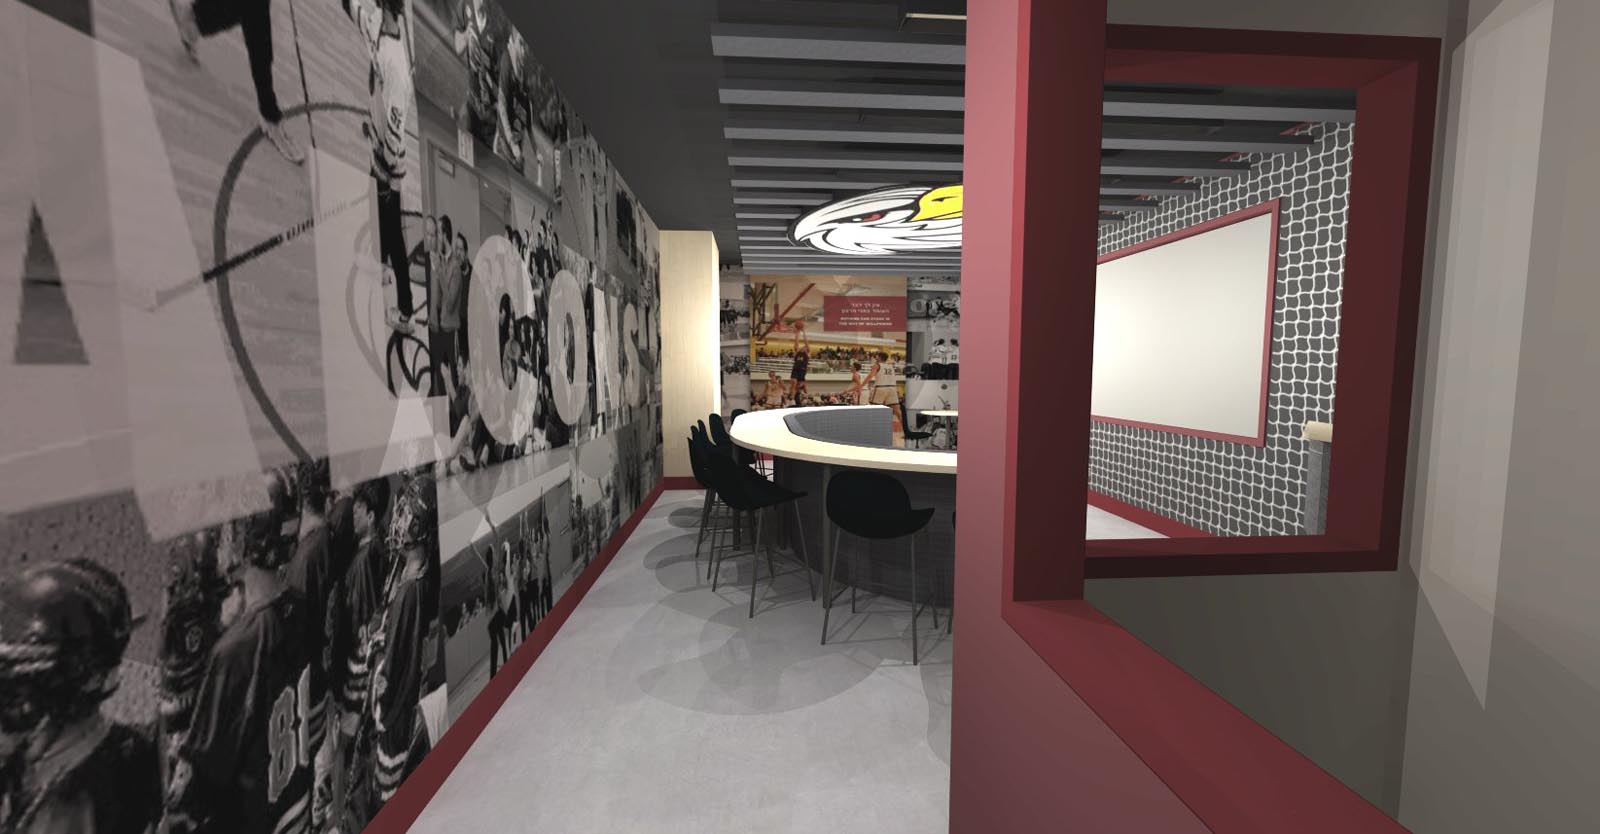
WBG brought Yeshivah of Flatbush’s vision to life through interior design, custom furniture, millwork, custom wall graphics and ceiling elements, lively textures and fabrics, and seamless execution.
Design Features
- Custom vinyl wall graphics using the school’s sports photography, colors, and slogan
- Custom acoustical felt ceiling baffles
- Custom ceiling-suspended Falcon mascot

Key Points
- All interior design, custom architectural millwork, custom wall graphics, project management, procurement, and installation was provided by the WBG.
- All design work was completed in a 2 month period with a 1.5 month installation period.

Yeshivah of Flatbush – Team Room – WBG transformed the school’s athletic support space into a branded Team Room for student athletes, featuring curved lounge seating, a custom-housed smart TV for tape review, and a suspended Falcon mascot ceiling feature surrounded by custom wall graphics.